
Golf Course











Address
30 Augustus Court, LaSalle, ON
Price
$ 1,699,000
Property Attributes
- ID#X13789374
- TypeSingle Family
- Listing Status Active
- MunicipalityLaSalle
- CityLaSalle
- AreaLaSalle
- NeighbourhoodLaSalle
- Postal CodeN9H 0G6
- Style
- Price$ 1,699,000
- Bedrooms5+5
- Bathrooms5
- Half Bathrooms0
- Lot Size165.8 Acres
Data Source:
Canadian Real Estate Association (CREA)
Property Description
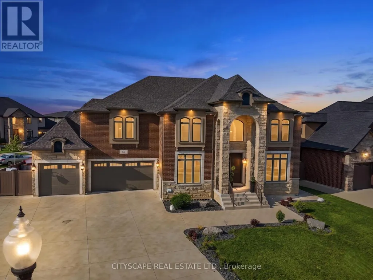
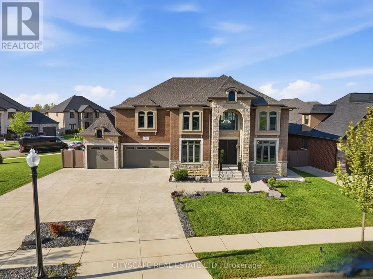
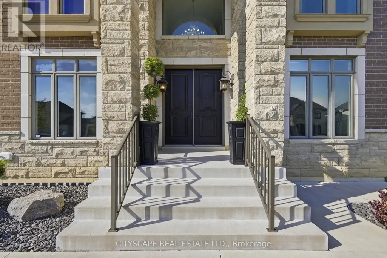
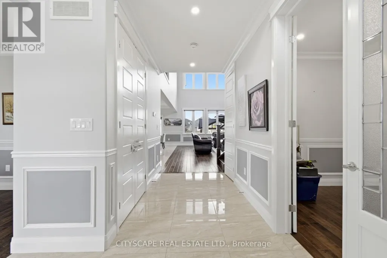
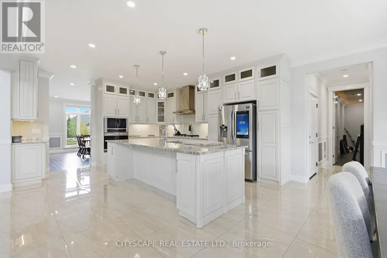
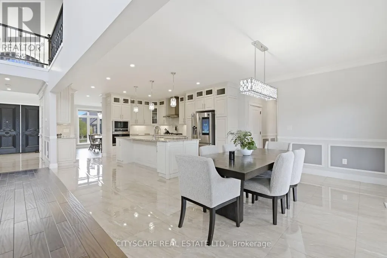
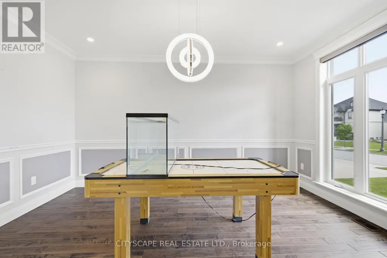
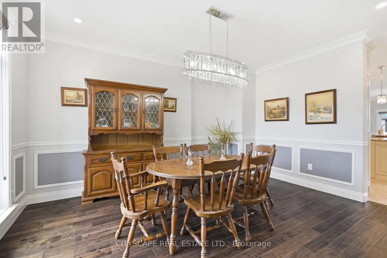
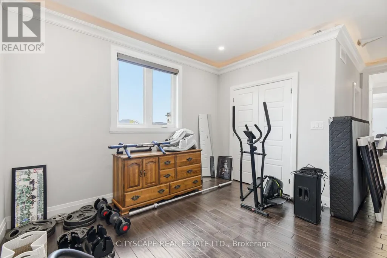
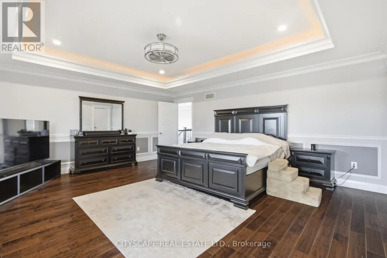
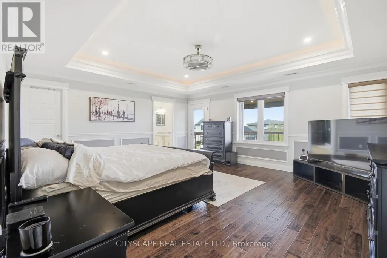
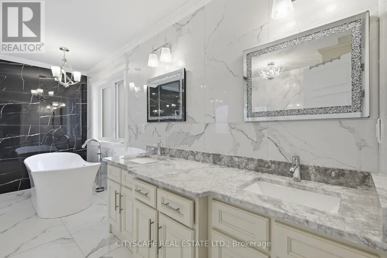
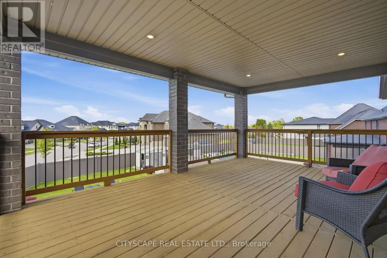
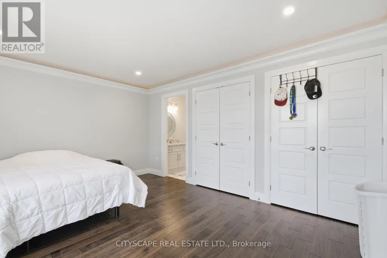
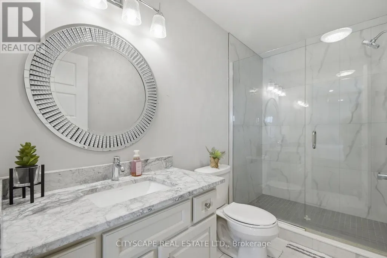
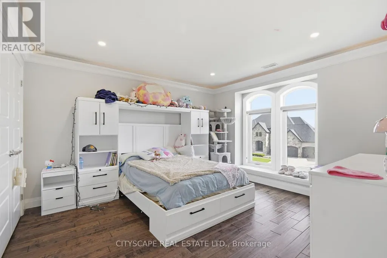
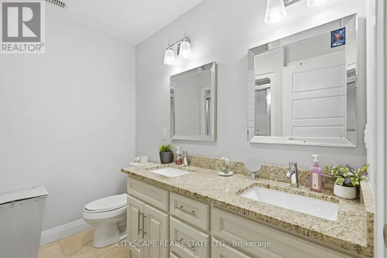
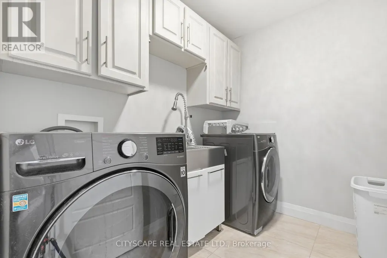
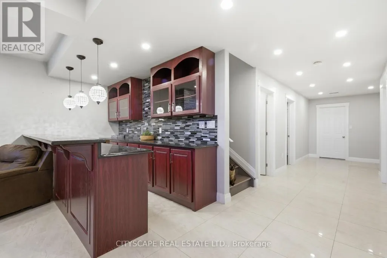
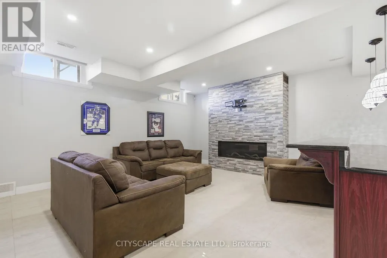
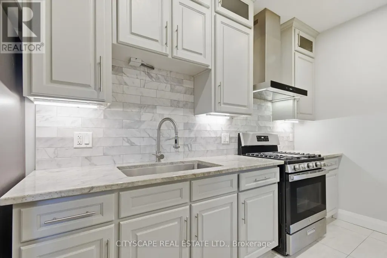
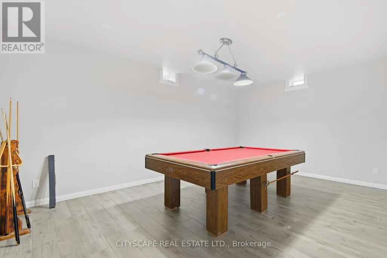
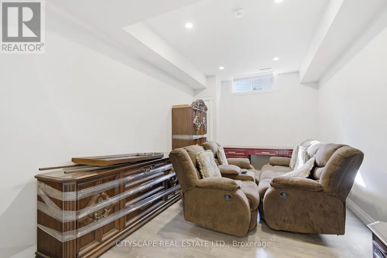
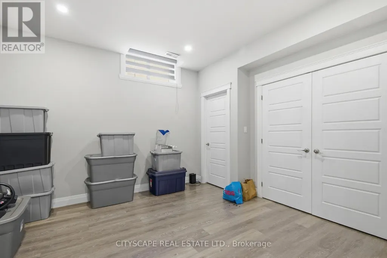
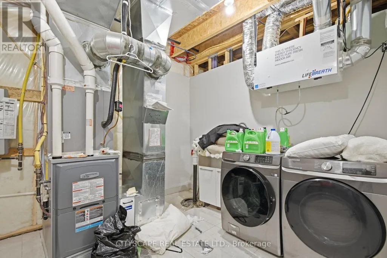
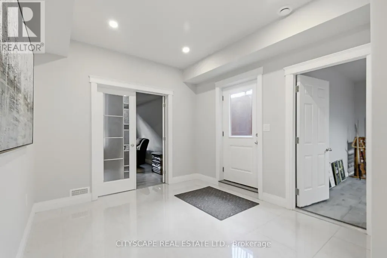
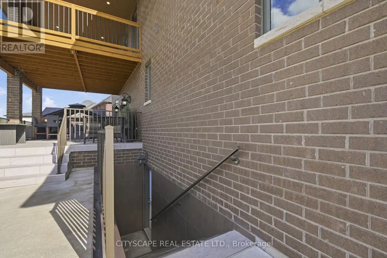
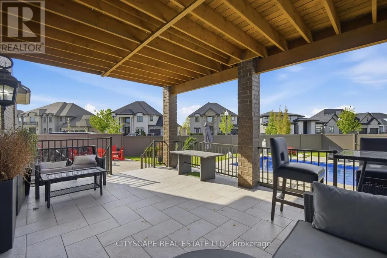
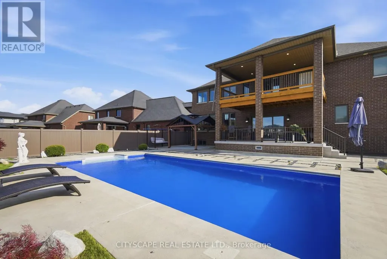
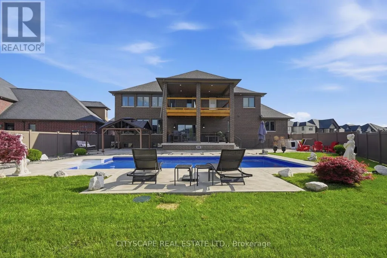
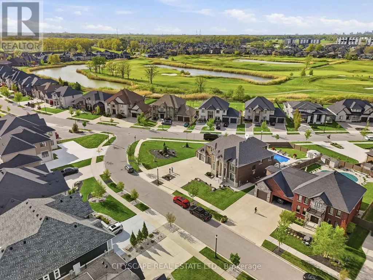
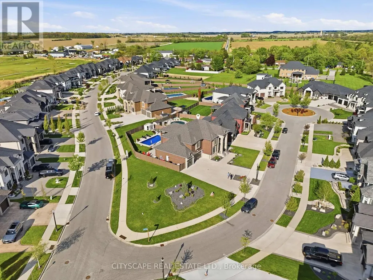
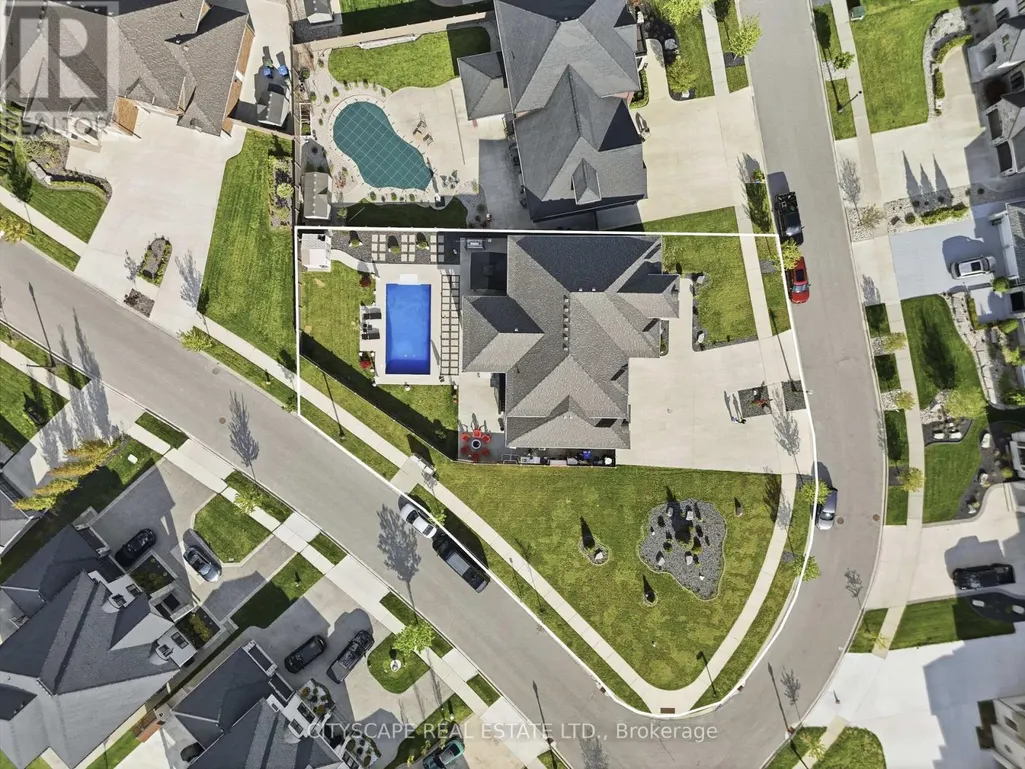
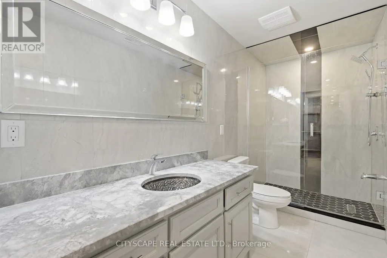
**Luxury Estate Home with Resort-Style Backyard & Finished Basement** Welcome to this impressive full-brick luxury residence on a quiet court in one of LaSalle's desirable neighbourhoods. Featuring soaring ceilings, elegant finishes, a front attached triple-car garage, and exceptional indoor-outdoor living, this home offers outstanding space for families and entertaining. **Main Level** Step through the double-door entrance into a dramatic open-to-above foyer with 18-ft ceilings. The main level features hardwood flooring throughout the formal living and dining areas, large windows, and a spectacular family room with soaring ceilings and gas fireplace. The chef-inspired kitchen offers granite countertops, large island, built-in gas stove and oven-microwave, stainless steel appliances, pantry, and breakfast area with walk-out to the patio. A main-floor bedroom and 3-piece bath with glass shower provide flexibility for guests or multi-generational living. **Upper Level** The spacious primary suite features a tray ceiling, private balcony, walk-in closet, and luxurious 6-piece ensuite with double glass shower and soaker tub. A second bedroom includes a private 3-piece ensuite, while two additional bedrooms feature hardwood flooring and double closets. A 4-piece bath and second-floor laundry complete the level. **Finished Basement** The finished lower level features a grade entrance, second kitchen with granite counters and island, wet bar, recreation room with fireplace, billiards area, dining space with electric fireplace, 3 additional bedrooms, 3-piece bath, second laundry, and ample storage. **Outdoor Living & Location** Enjoy a beautifully designed backyard with a covered deck, inground pool, and gazebo - ideal for entertaining and relaxing. Close to parks, schools, shopping, trails, golf courses, Windsor, and the U.S. border.An exceptional opportunity offering luxury, space, and multi-generational living potential in sought-after LaSalle. (id:7434)
General Features
| Features | Irregular lot size |
|---|---|
| Property Type | Single Family |
| Zoning Description | TND-R1-1 |
| CommunityName | LaSalle |
| Amenities | Schools, Golf Nearby, Park, Place of Worship |
| Building Age | 6 to 15 years |
| Building Amenities | Fireplace(s) |
| Building Appliances | Oven - Built-In |
| Building Basement Features | Walk-up |
| Building Cooling Type | Central air conditioning |
| Location Description | Cross Streets: St Frances Cres & Broderick Rd. ** Directions: At Huron Church Line rd & St Francis Crescent, head south; Slight right onto Broderick Rd in 290m; Turn right onto St Francis Crescent; In 350m Turn left onto Augustus Ct and Destination will be on the left. |
| Parking Space Total | 14 |
| Foundation Type | Poured Concrete |
| Building Type | House |
| Ownership Type | Freehold |
| Building.StoriesTotal | 2 |
Interior Features
| Building Fireplace Present | True |
|---|---|
| Building Fireplace Total | 3 |
| Building Heating Type | Forced air |
| Building Heating Fuel | Natural gas |
| Basement Development | Finished |
| Basement Type | N/A (Finished), Full, N/A |
| Construction Style Attachment | Detached |
| Flooring Type | Tile, Hardwood, Laminate |
| Living Area Range | 3500 |
| Bedrooms | 5+5 |
Exterior Features
| Pool Type | Inground pool |
|---|---|
| Land Amenities | Schools, Golf Nearby, Park, Place of Worship |
| Sewer | Sanitary sewer |
| Exterior Finish | Stone, Brick Veneer |
| Fence Type | Fenced yard |
Room Details
| Room | Dimensions | Level | Flooring | Details |
|---|---|---|---|---|
| Bathroom | Measurements not available | Ground level | ||
| Bedroom | 3.627 m x 3.324 m | Ground level | 3.324 m | |
| Bedroom 2 | 3.759 m x 3.625 m | Basement | 3.625 m | |
| Bedroom 3 | 3.65 m x 3.049 m | Basement | 3.049 m | |
| Bedroom 4 | 3.962 m x 3.719 m | Second level | 3.719 m | |
| Dining room | 4.719 m x 3.327 m | Ground level | 3.327 m | |
| Family room | 6.458 m x 5.69 m | Ground level | 5.69 m | |
| Foyer | 5.162 m x 2.81 m | Ground level | 2.81 m | |
| Games room | 5.841 m x 3.807 m | Basement | 3.807 m | |
| Kitchen | 5.322 m x 4.556 m | Ground level | 4.556 m | |
| Living room | 4.663 m x 3.686 m | Ground level | 3.686 m | |
| Primary Bedroom | 5.671 m x 5.056 m | Second level | 5.056 m | |
| Recreational, Games room | 6.339 m x 5.213 m | Basement | 5.213 m | |
| Utility room | 3.458 m x 3.002 m | Basement | 3.002 m |
Amenities
- Views
- New Construction
- Adult 55+
- Lease To Own
- No Strata Fees
- Furnished
- Primary On Main
- Air Conditioning
- Seller Finance
- Green
- Fixer Upper
- Horse
- Golf
- Fireplace
- Deck
- Garage
- Basement
- Pool

Property vs Single Family Average in N9H 0G6
Price
In The Neighbourhood
Just Listed
Burlington (LaSalle)
$ 1,249,900
- Type
- Single Family
- Rooms
- 4 Beds + 2.5 Baths
SUTTON GROUP - SUMMIT REALTY INC.
Open House
Burlington (LaSalle)
$ 1,599,900
- Type
- Single Family
- Rooms
- 3 Beds + 2 Baths
RE/MAX REAL ESTATE CENTRE INC.

 Toronto Real Estate Board (TRREB); All information deemed reliable but not guaranteed. All properties are subject to prior sale, change or withdrawal. Neither listing broker(s) or information provider(s) shall be responsible for any typographical errors, misinformation, misprints and shall be held totally harmless. Listing(s) information is provided for consumer's personal, non-commercial use and may not be used for any purpose other than to identify prospective properties consumers may be interested

 All information deemed reliable but not guaranteed. All properties are subject to prior sale, change or withdrawal. Neither listing broker(s) or information provider(s) shall be responsible for any typographical errors, misinformation, misprints and shall be held totally harmless. Listing(s) information is provided for consumer's personal, non-commercial use and may not be used for any purpose other than to identify prospective properties consumers may be interested in purchasing. The data relating